New Listing

Description
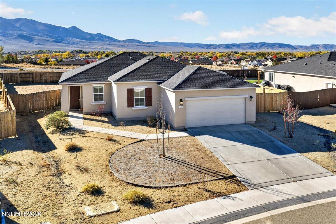
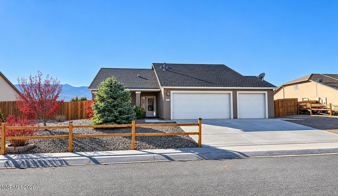
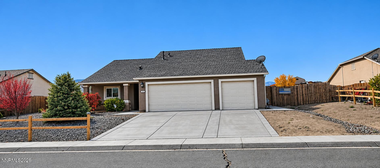
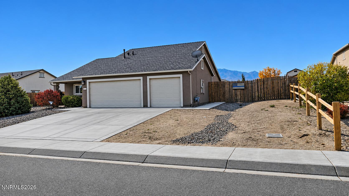
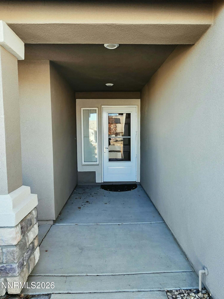
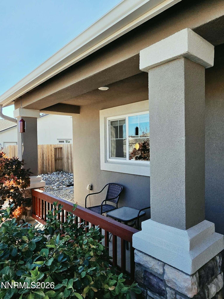
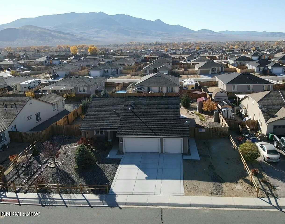
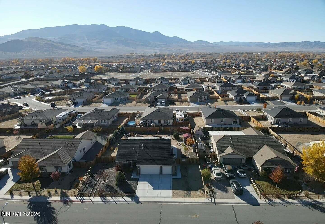
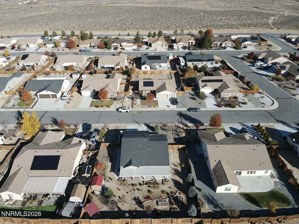
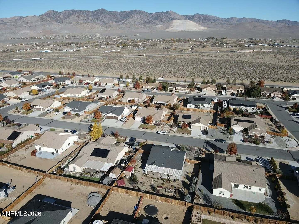
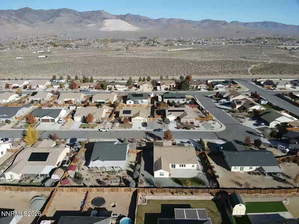
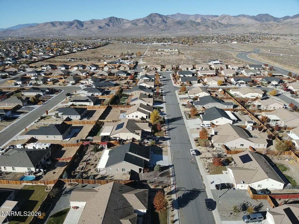
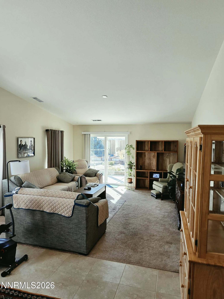
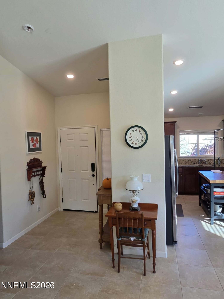
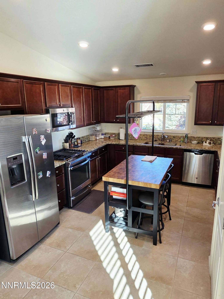
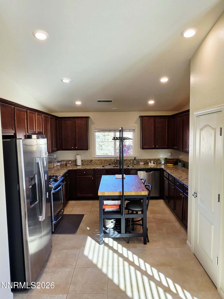
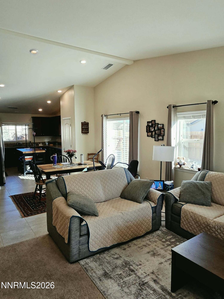
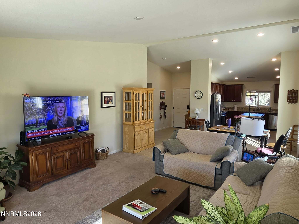
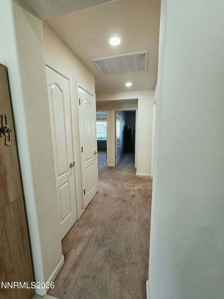
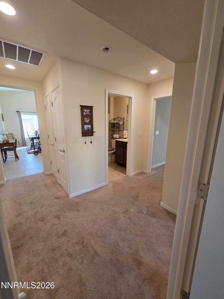
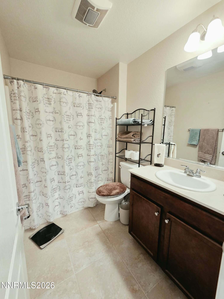
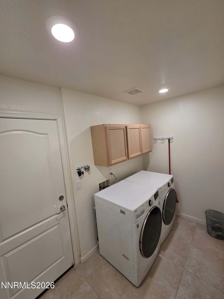
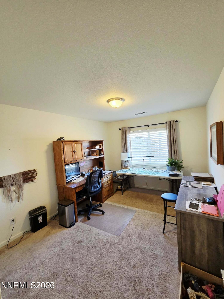
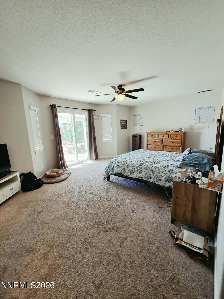
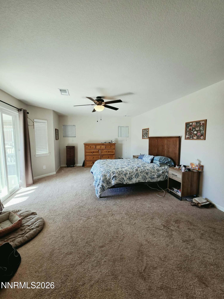
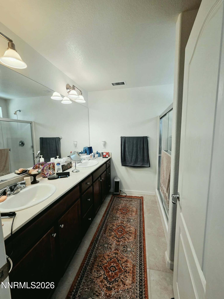
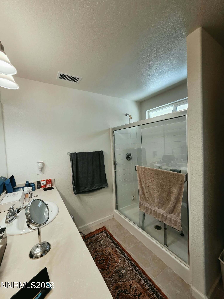
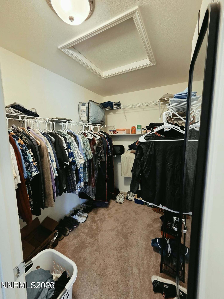
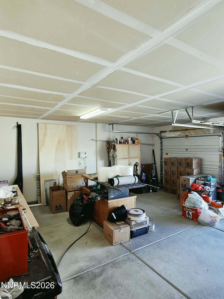
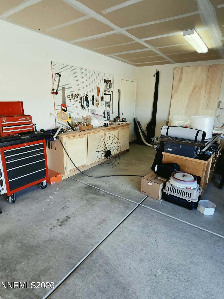
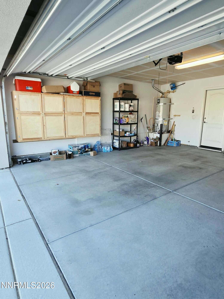
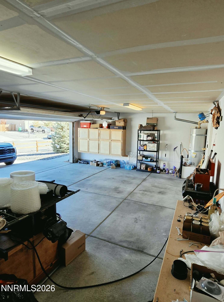
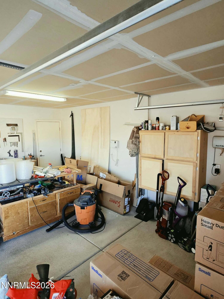
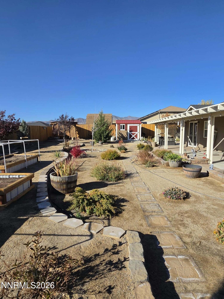
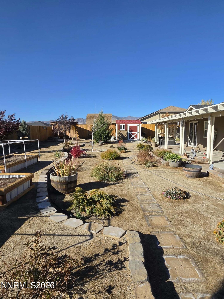
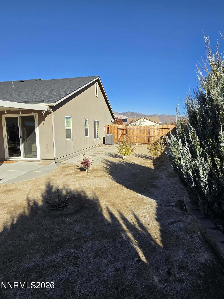
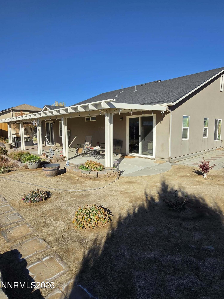
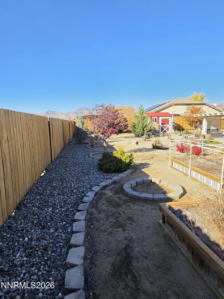
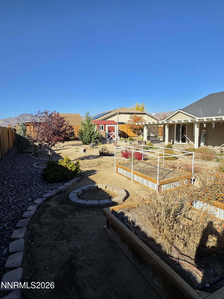
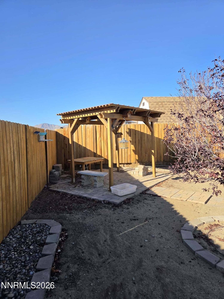
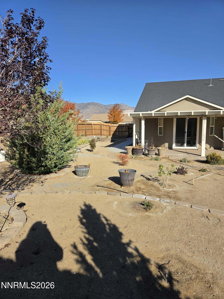
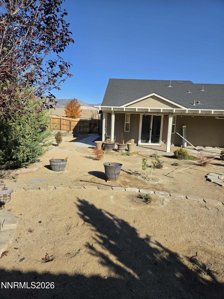
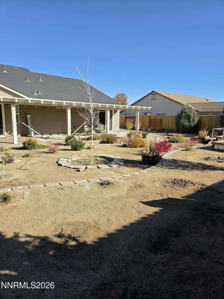
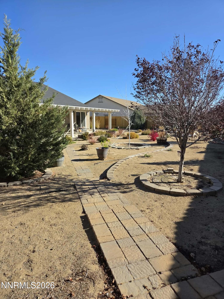
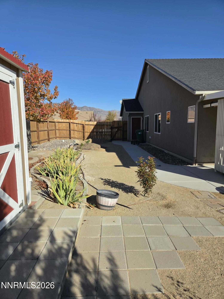
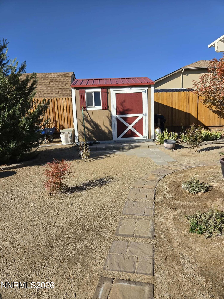
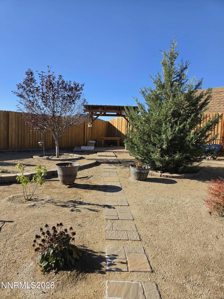
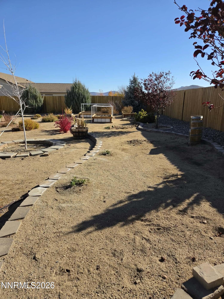
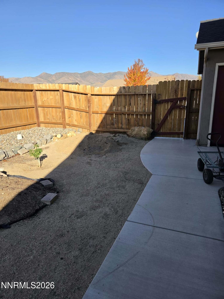
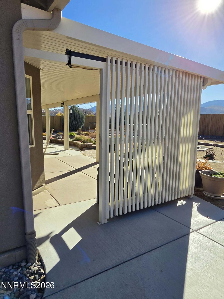
Welcome home to this beautifully maintained 3-bedroom, 2-bathroom home offering approximately 1,600 square feet of comfortable living space and a spacious 3-car garage. Designed with both entertaining and everyday living in mind, the inviting floor plan features an open kitchen with granite countertops and a generous living area ideal for gathering with family and friends. The thoughtfully designed layout provides separation between the main living spaces and bedrooms, offering added privacy and comfort. Step outside to your own park-like backyard retreat, featuring garden beds, a covered patio, and breathtaking mountain views. Whether you're enjoying your morning coffee, tending to your garden, hosting outdoor gatherings, or simply unwinding after a long day, this peaceful outdoor space offers the perfect setting. With its welcoming atmosphere, functional floor plan, and beautifully landscaped surroundings, this home offers a wonderful combination of comfort, charm, and tranquility. Don't miss the opportunity to make it yours!
Details
| MLS # | 260014116 |
|---|---|
| Listing Type | For Sale |
| Style | House |
| HOA Dues | $75 |
| Sub-Type | Resale |
| Status | Active |
| Year | 2017 |
| Days On Site | 1 |
| Listing Provided By | Coldwell Banker Select RE Day | Misti Lopiccolo |
Features
| Bed(s) | 3 |
|---|---|
| Bath(s) | 2 Total |
| SQ Feet | 1,600 |
| Garage | 3 |
| Story(s) | 1 |
| Zoning | E1 |
| Acreage | 0.28 |
| Property View | Yes |
Interior
| Heating | Forced Air, Natural Gas |
|---|---|
| Heating Yes / No | Yes |
| Cooling | Central Air |
| Cooling Yes / No | Yes |
| Window Features | Blinds, Double Pane Windows, Drapes, Low-Emissivity Windows, Rods, Vinyl Frames |
| Interior Features | Ceiling Fan(s), Entrance Foyer, High Ceilings, Pantry, Primary Downstairs, Smart Thermostat, Walk-In Closet(s) |
| Appliances | Dishwasher, Disposal, Gas Range, Microwave, Oven, Refrigerator |
| Fireplace Yes / No | No |
| Fireplaces Total | 0 |
Exterior
| Roof | Composition, Pitched, Shingle |
|---|---|
| Exterior Features | Awning(s), Rain Gutters |
| Security Features | Keyless Entry, Smoke Detector(s) |
| Lot Features | Gentle Sloping, Landscaped, Level, Sloped Up, Sprinklers In Front, Sprinklers In Rear |
| Construction Materials | Stucco |
| Road Responsibility | Public Maintained Road |
| Foundation Details | Slab |
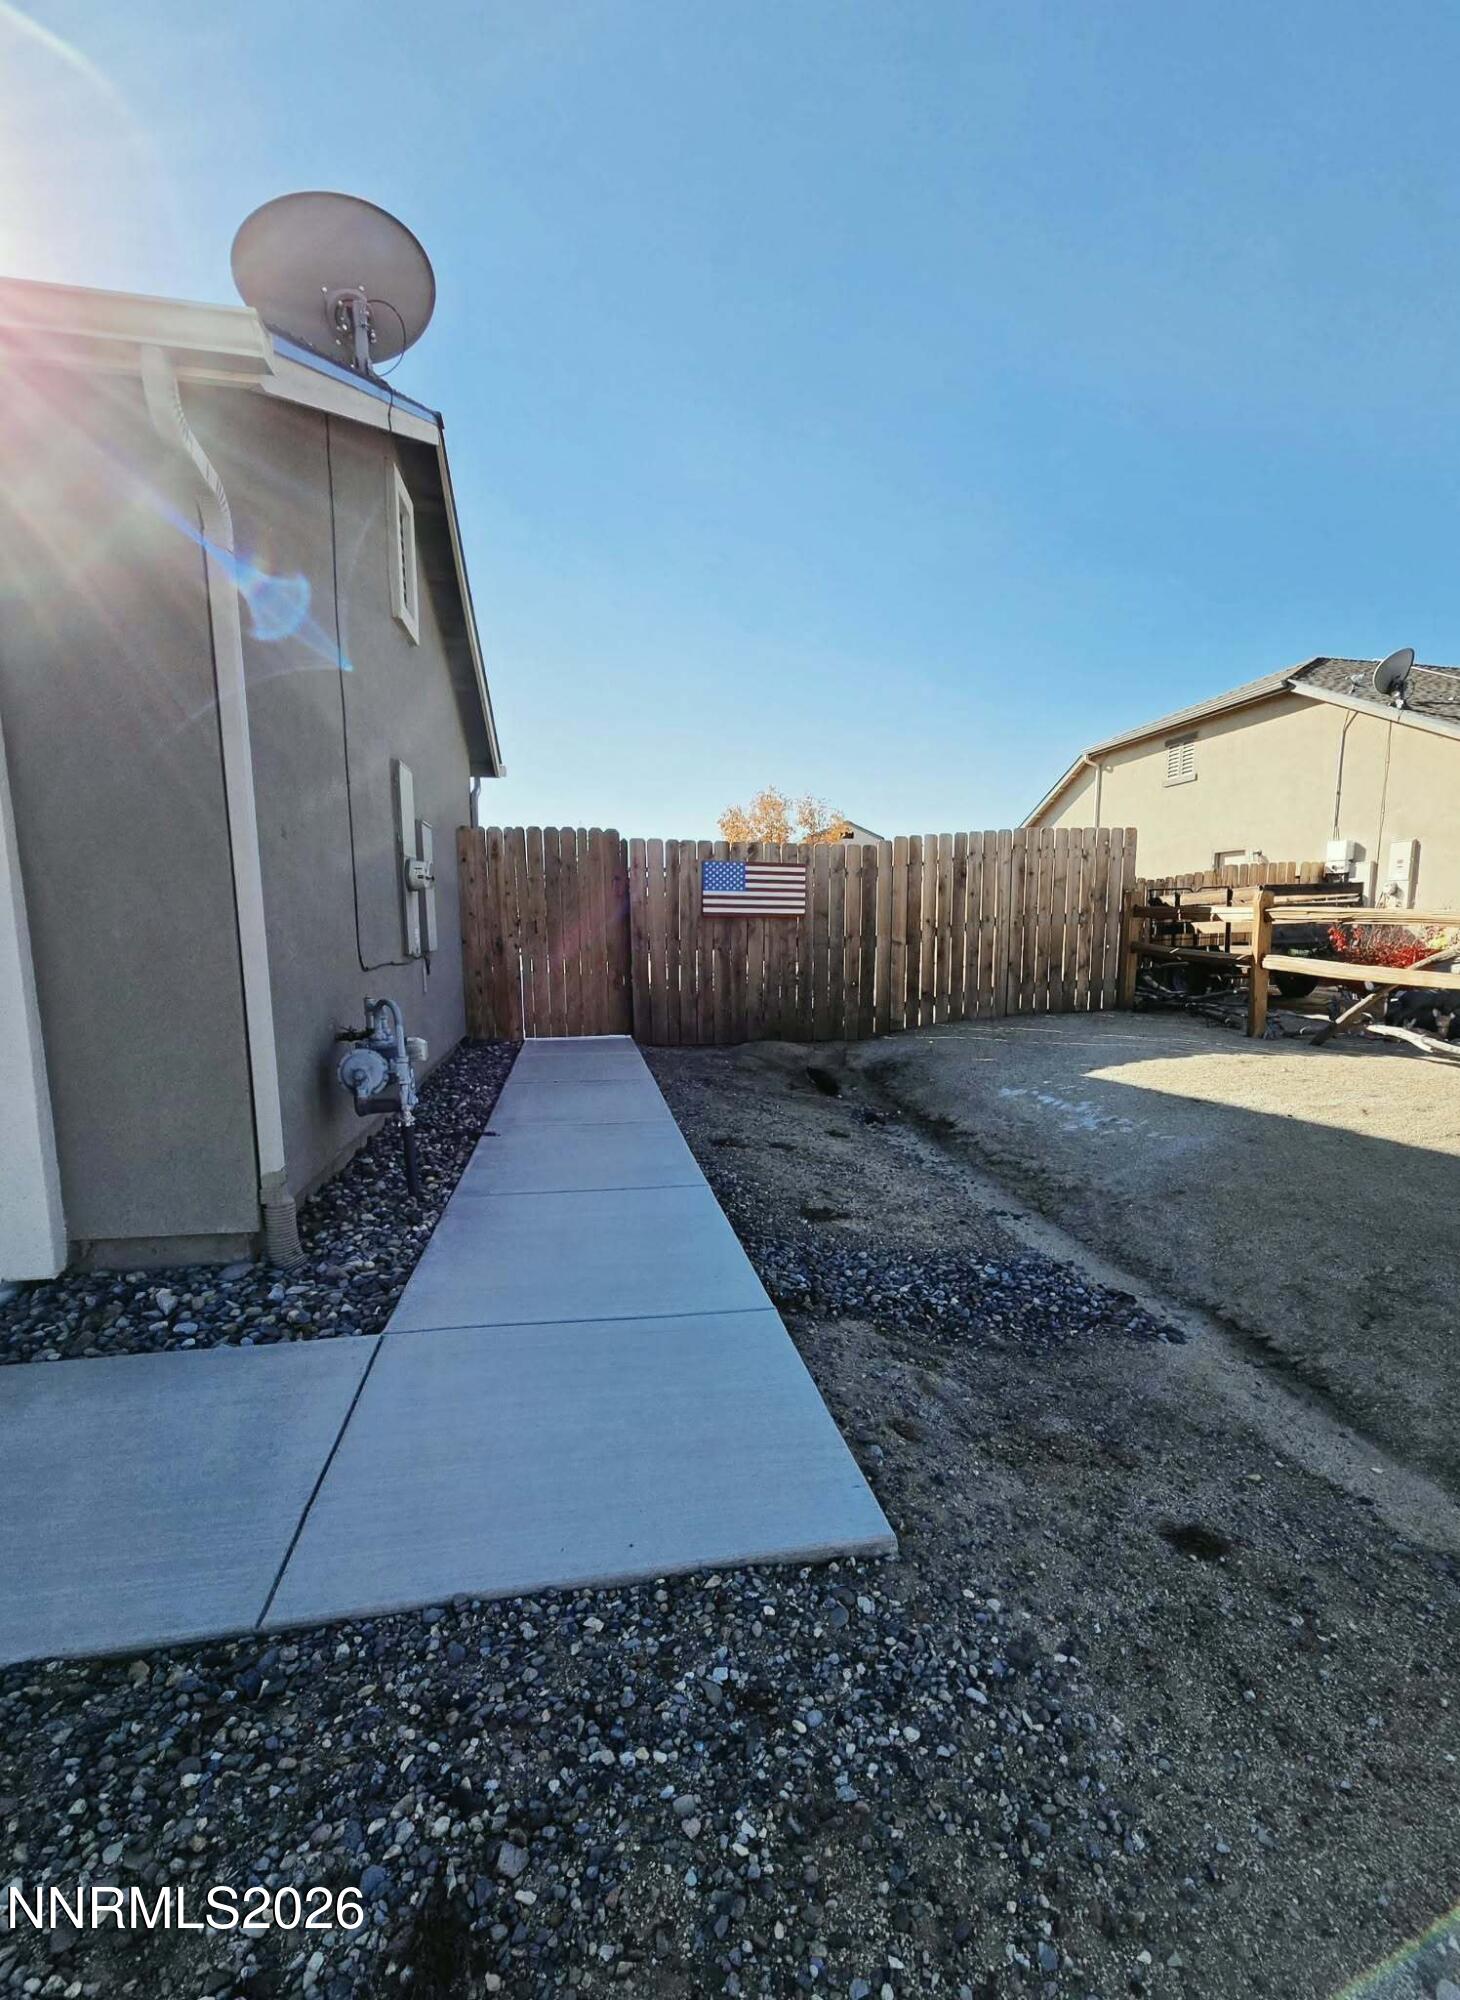
| Fencing | Back Yard, Front Yard, Full, Partial |
Parking
| Parking Features | Attached, Garage, Garage Door Opener, RV Access/Parking |
|---|---|
| Garage Yes / No | Yes |
| Attached Garage Yes / No | Yes |
Utilities
| Utilities | Cable Available, Electricity Available, Internet Available, Natural Gas Available, Phone Available, Sewer Available, Water Available, Cellular Coverage, Water Meter Installed |
|---|---|
| Sewer | Public Sewer |
Location
| Senior Community Yes / No | No |
|---|
Taxes
| Property | 3507 |
|---|
Area Information
| State | NV |
|---|---|
| County | Lyon |
| City | Dayton |
| Zip Code | 89403 |
| Area | Lyon |
| Community Name | Riverpark Ph 4 1 |
| School District | Dayton |
| Elementary School | Riverview |
| High School | Dayton |
| Listing VS Median (in Riverpark Ph 4 1) | |
Price: $505,000 low | high Med: $525,000 sqft: 1,600 low | high Med: 2,103 $ / sqft: $316 low | high Med: $250 On site: 1 low | high Med: 113 | |
Market Activity 89403
Request a showing
Request a showing
Contact
Learn More About This Property

| State | NV |
|---|---|
| County | Lyon |
| City | Dayton |
| Zip Code | 89403 |
| Area | Lyon |
| Community Name | Riverpark Ph 4 1 |
| School District | Dayton |
| Elementary School | Riverview |
| High School | Dayton |
| Listing VS Median (in Riverpark Ph 4 1) | |
Price: $505,000 low | high Med: $525,000 sqft: 1,600 low | high Med: 2,103 $ / sqft: $316 low | high Med: $250 On site: 1 low | high Med: 113 | |